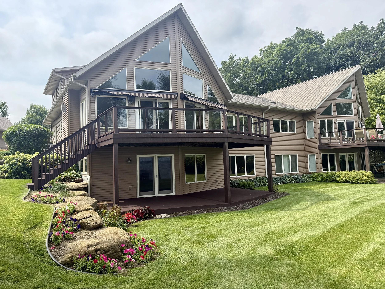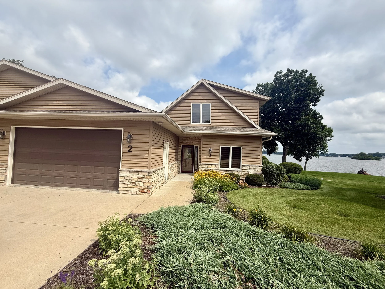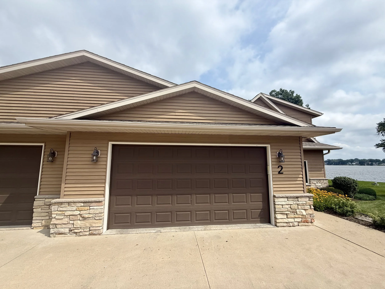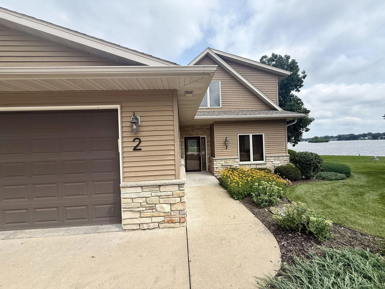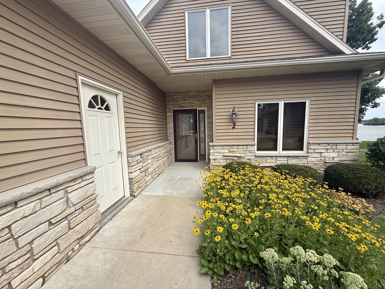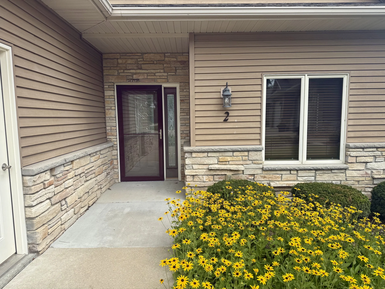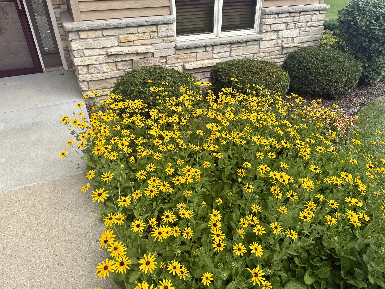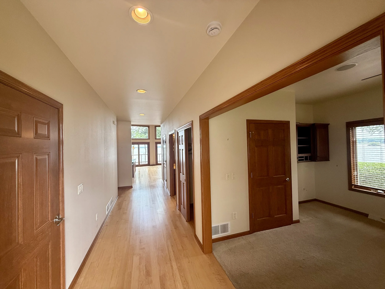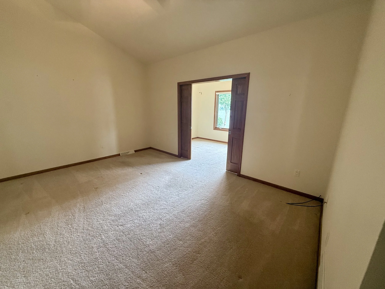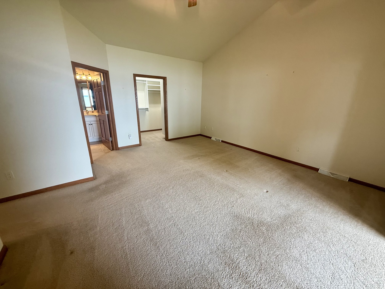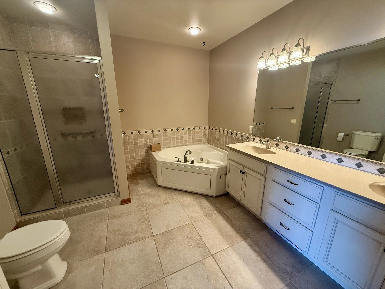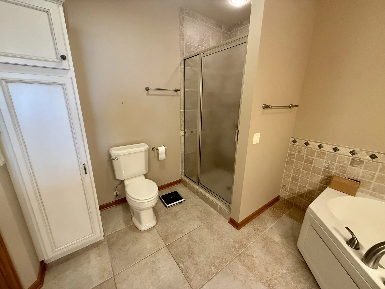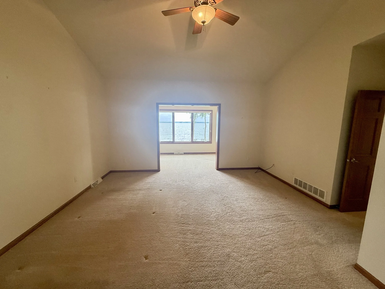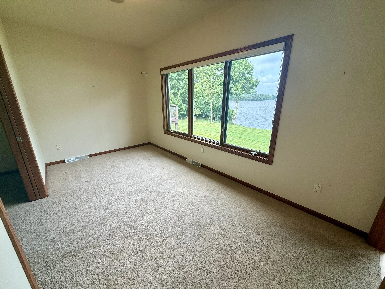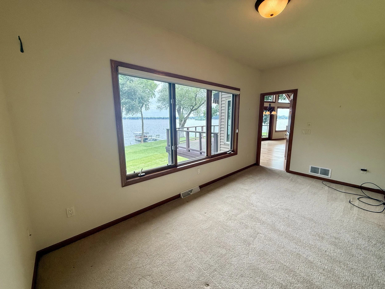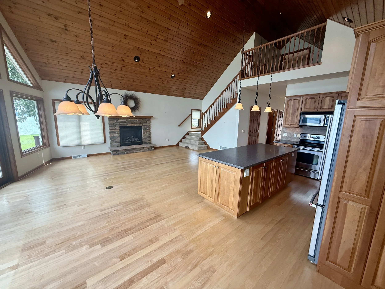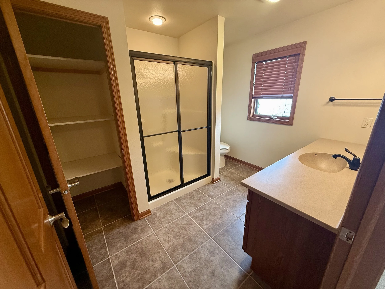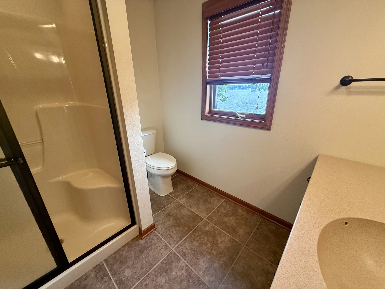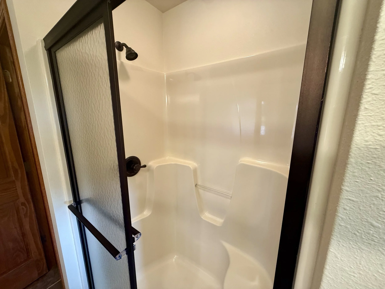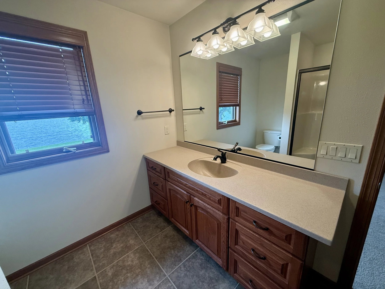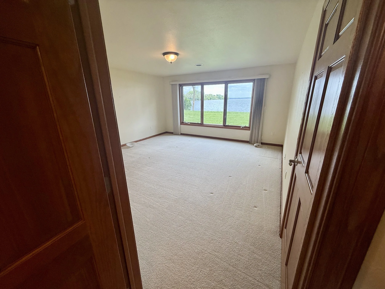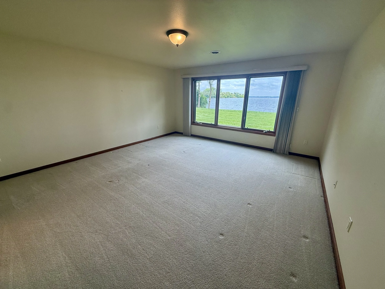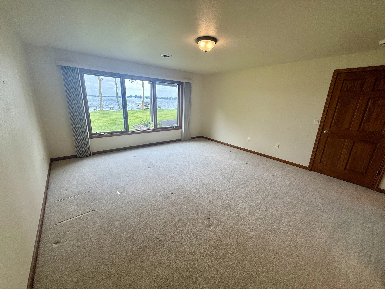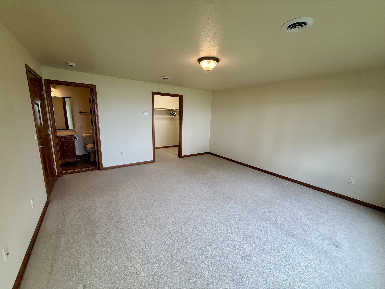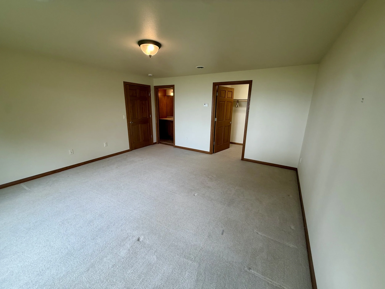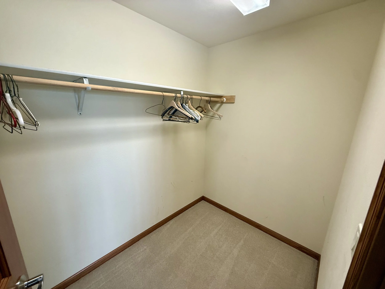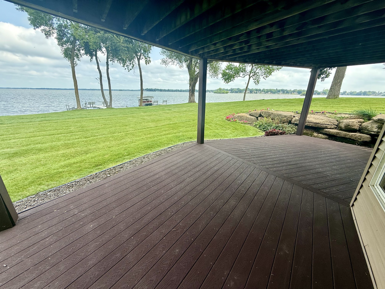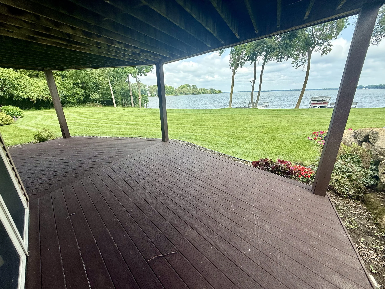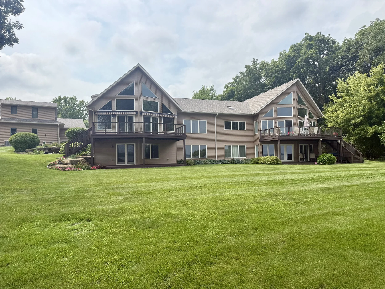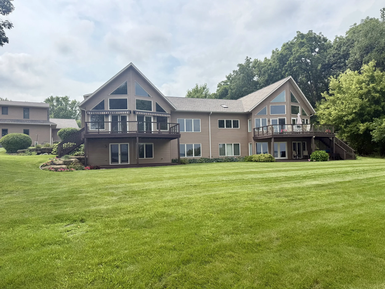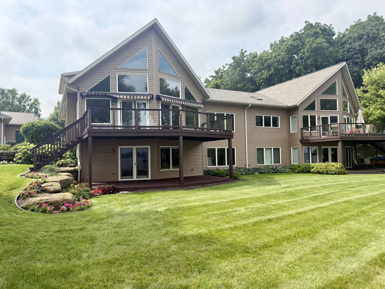
N7104 Airport Road Unit #2 Beaver Dam, WI 53916
Property Info
Price: $694,900
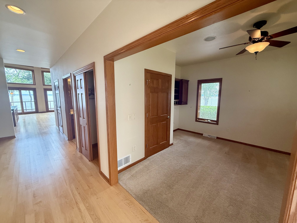
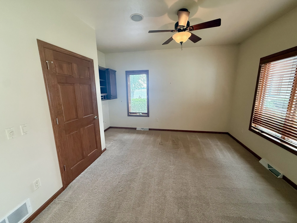
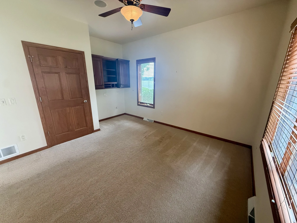
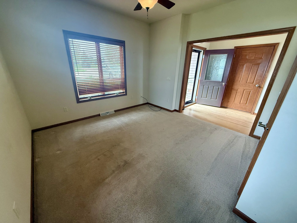
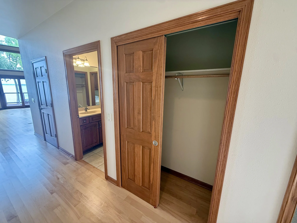
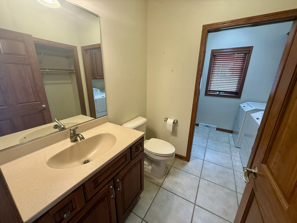
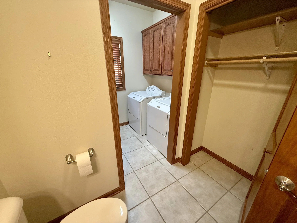
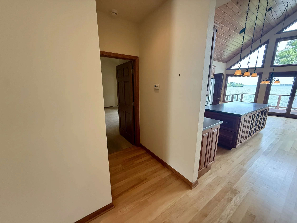
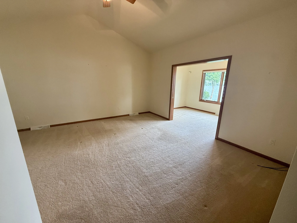
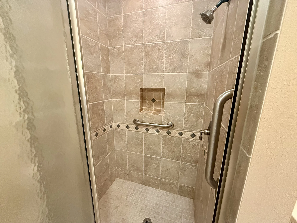
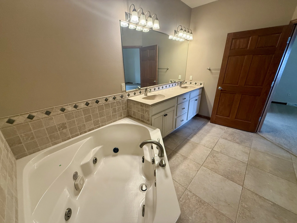
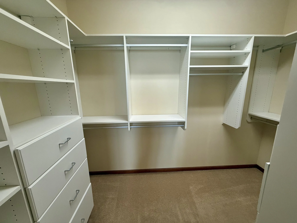
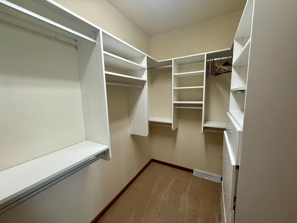
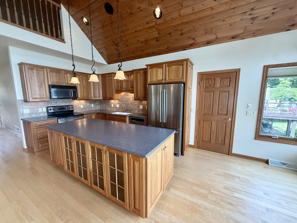
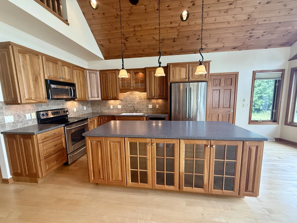
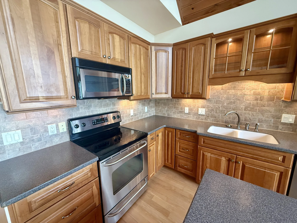
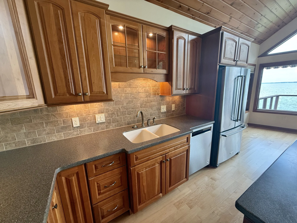
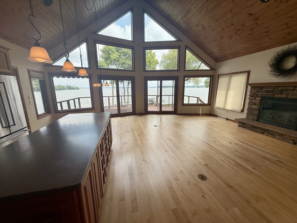
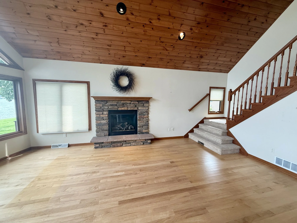
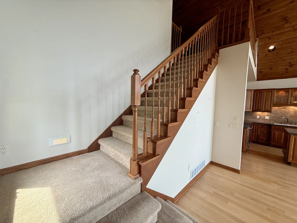
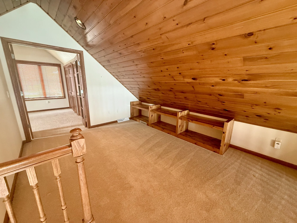
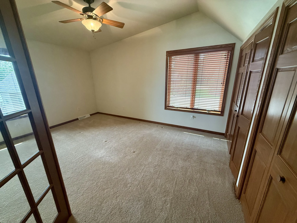
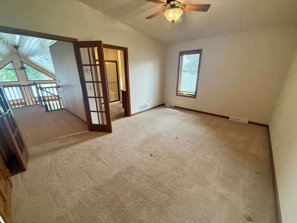
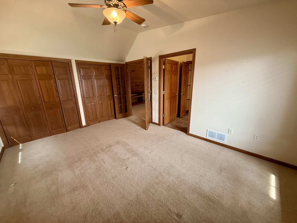
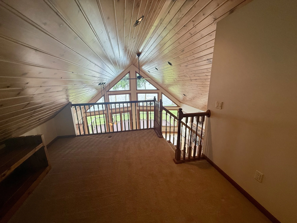
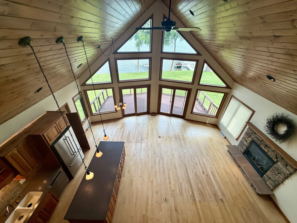
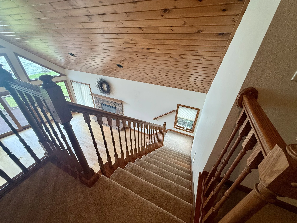
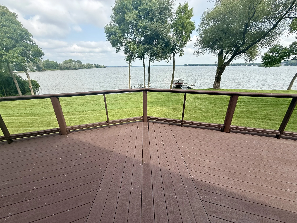
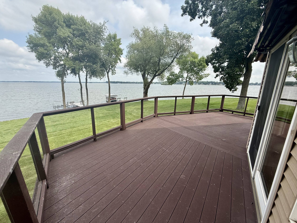
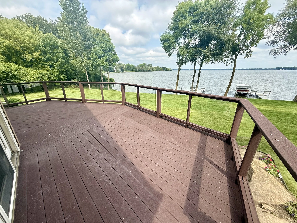
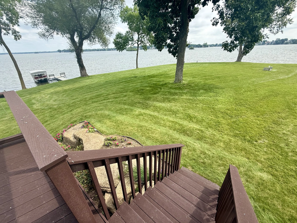
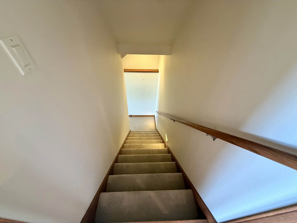
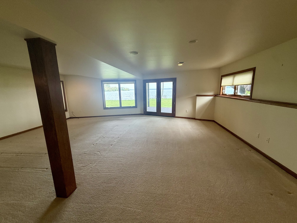
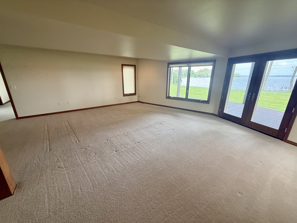
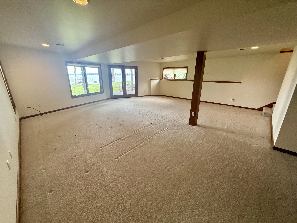
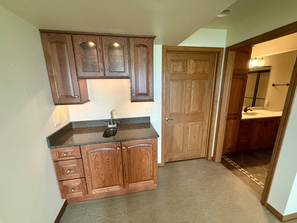
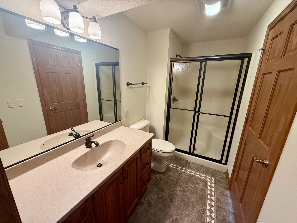
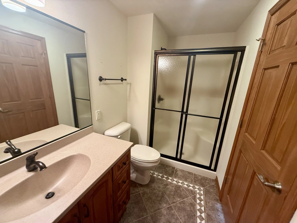
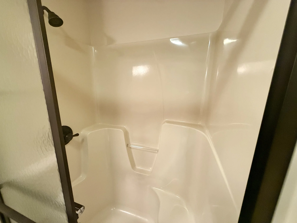
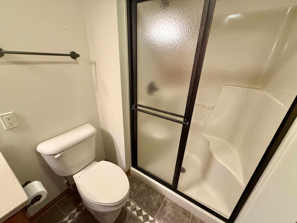
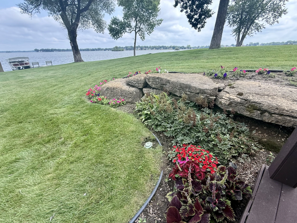
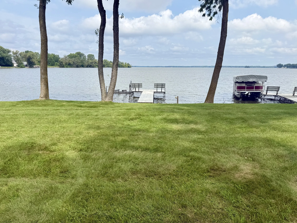
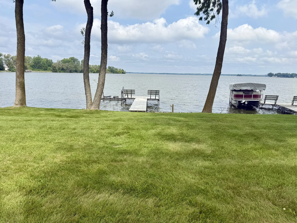
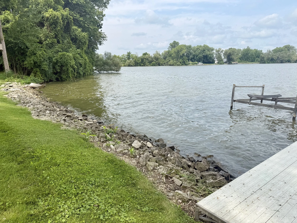
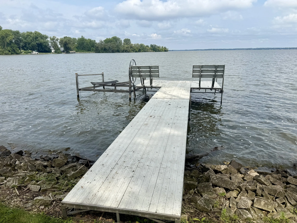
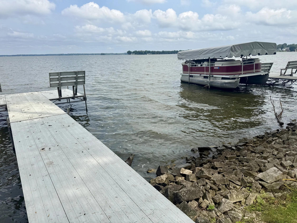
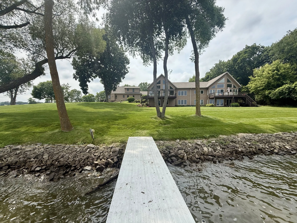
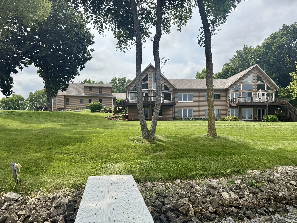
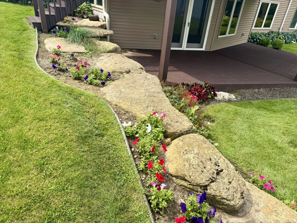
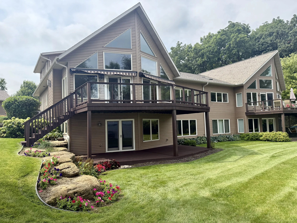
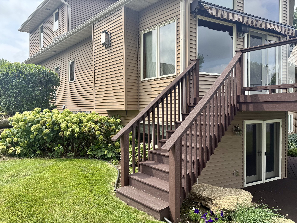
Remarks: Enjoy waterfront living in this 2-story townhouse condo on a dead-end road on Beaver Dam Lake! Set along approximately 600 MOL ft. of shared lake frontage, this property offers beautiful green space, privacy and room to relax. Inside, the main level impresses with vaulted wood ceilings, hardwood floors, stone fireplace and built-in surround sound. The spacious kitchen features abundant cabinetry and a large center island. With 3 primary suites-one on each level—there’s plenty of flexibility for entertaining. The main-level suite includes a walk-in closet and private bath with a relaxing jetted tub. The finished walkout lower level adds even more living and entertaining space with a great room, wet bar, and in-floor heat. Multiple lakeside decks overlook the beautifully maintained grounds. Complete with main-floor laundry, two-car garage, shared pier, —lake living with space, privacy and convenience! See Addt. Unit Features Sheet. Age Limit- 55+. Pet Restrictions.
Property Features
Town: Beaver Dam
County: Dodge
Bedrooms: 3
Full Baths: 3
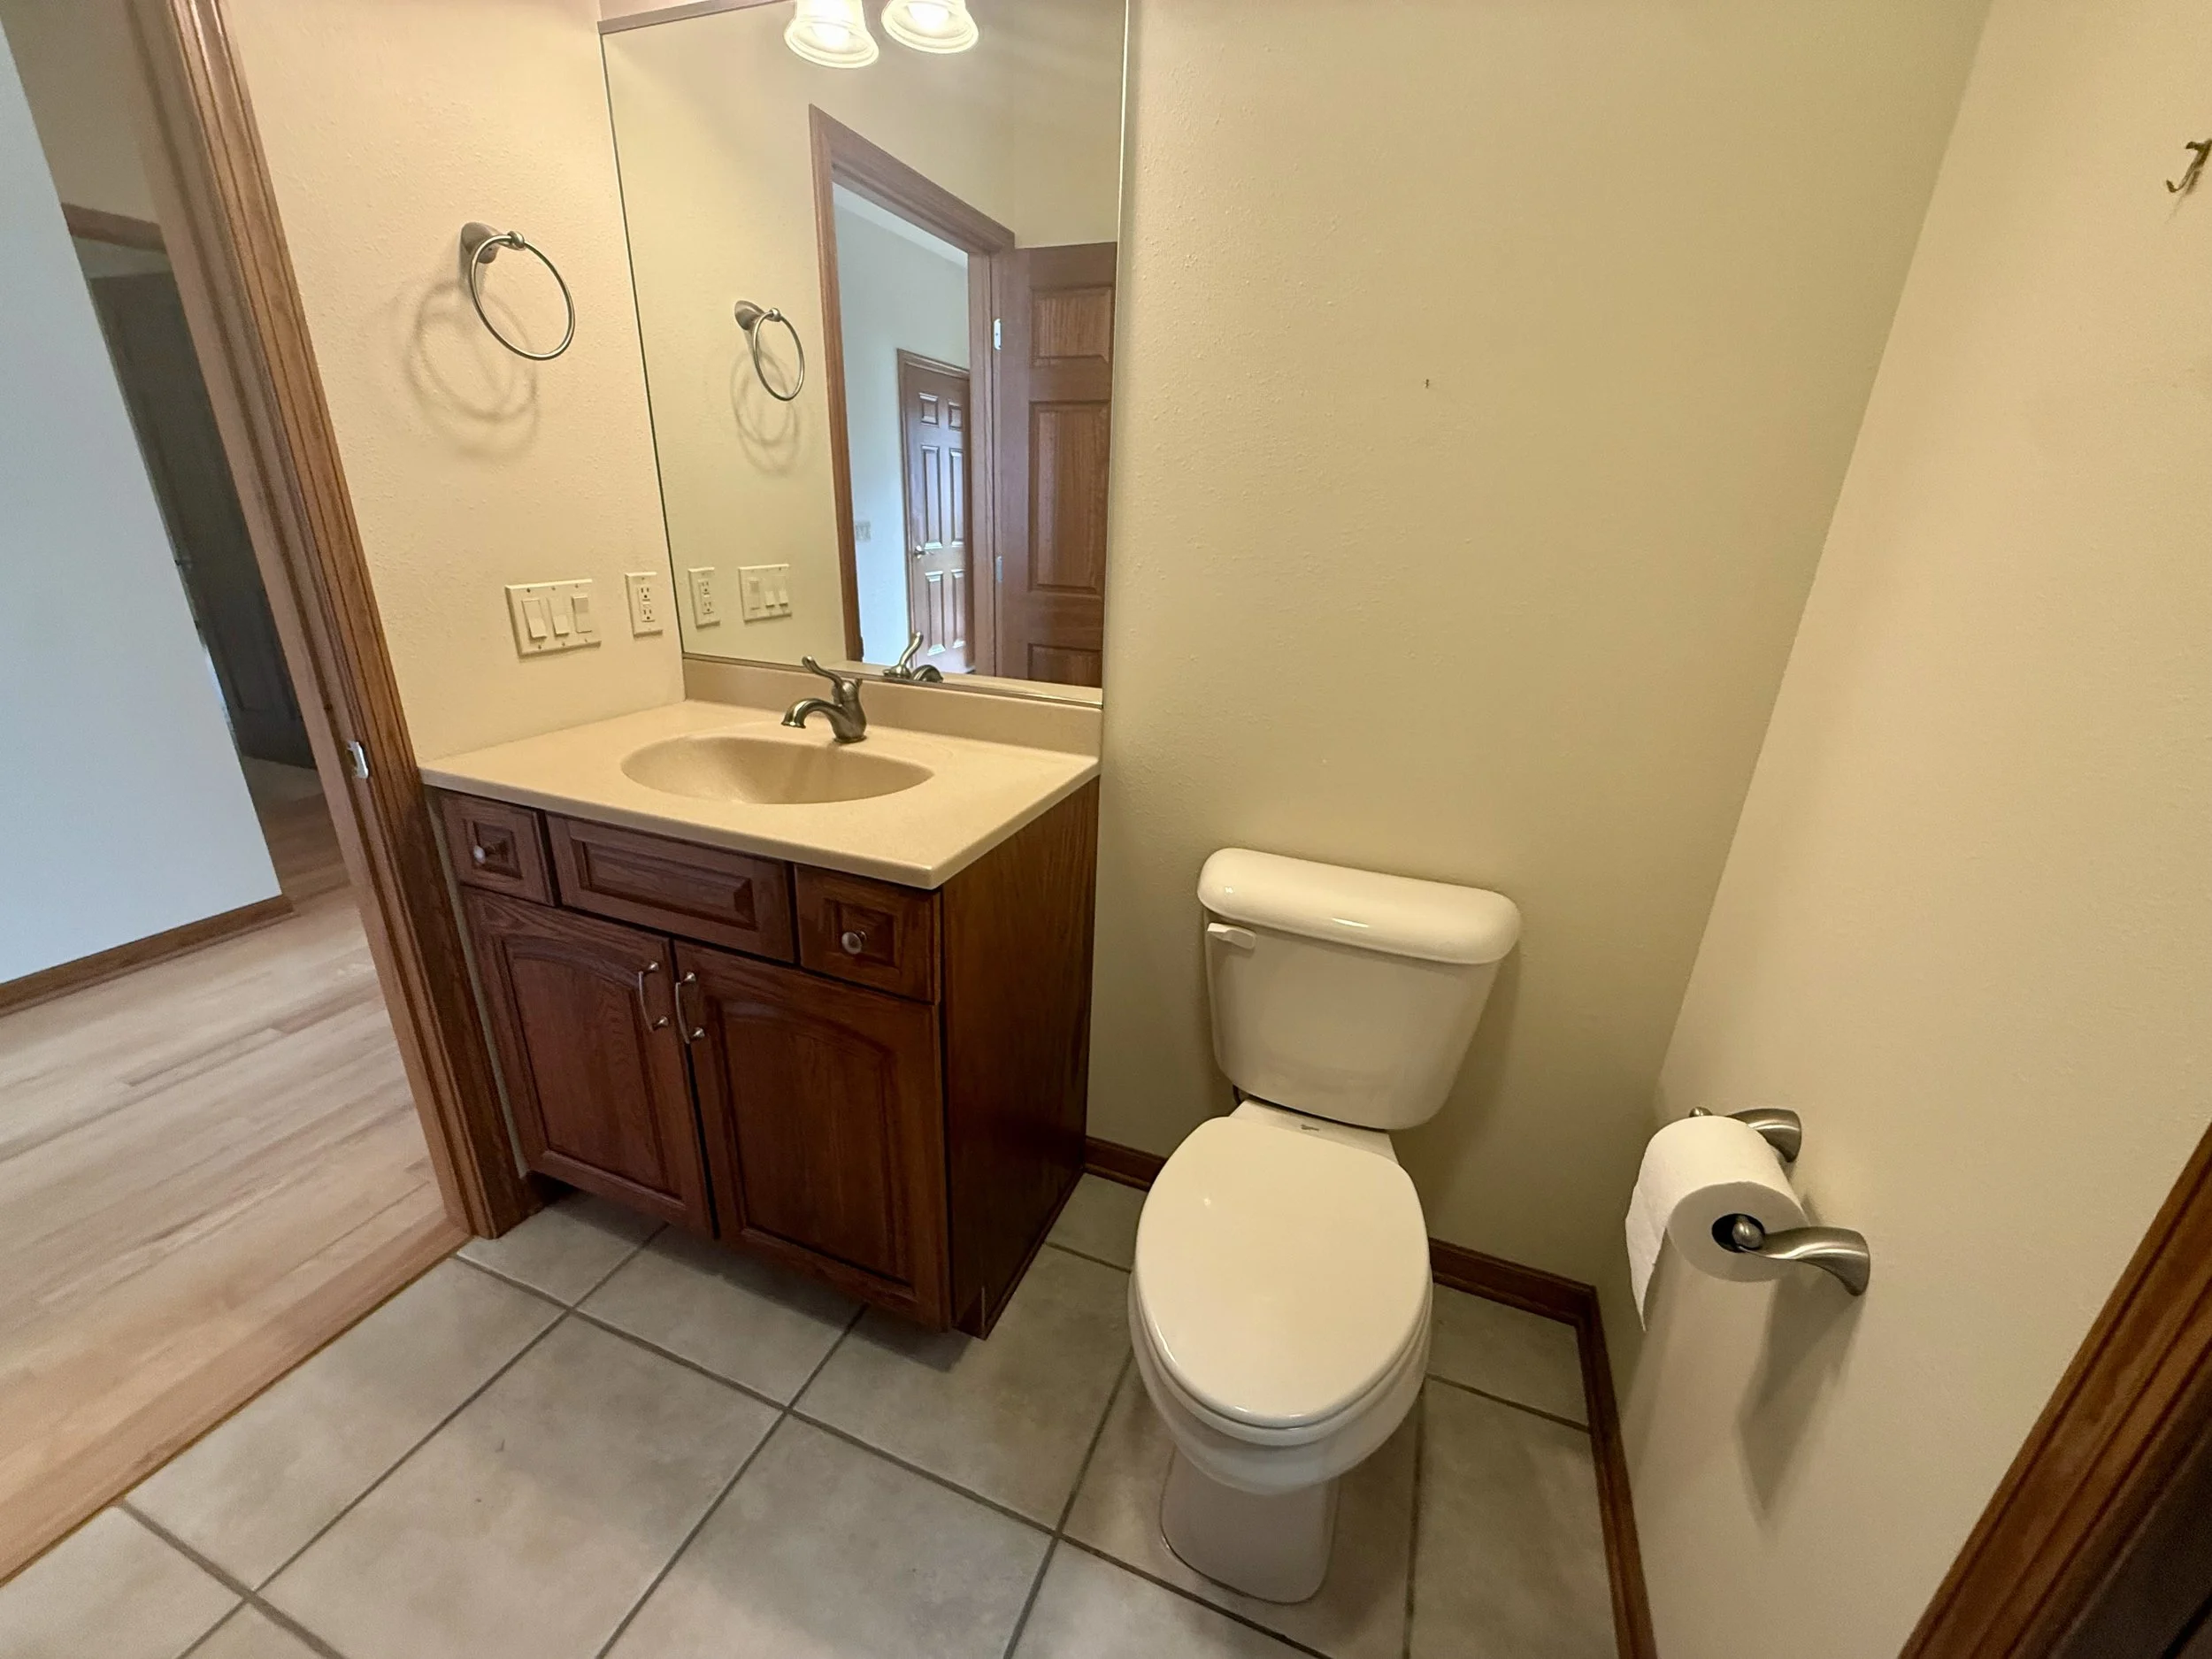
Half Baths: 1
Year Built: 2007(Per Assessor)
Condo Fee: $300
Floor Number: 1
Full Garage Stalls: 2
Finished SqFt: 3,196(Per Assessor)
School District: Beaver Dam
Living/Great Room: 24×15
Dining: 7×12
Kitchen: 15×12
Primary Bedroom: 18×23
2nd Bedroom: 12×18
3rd Bedroom: 14×20
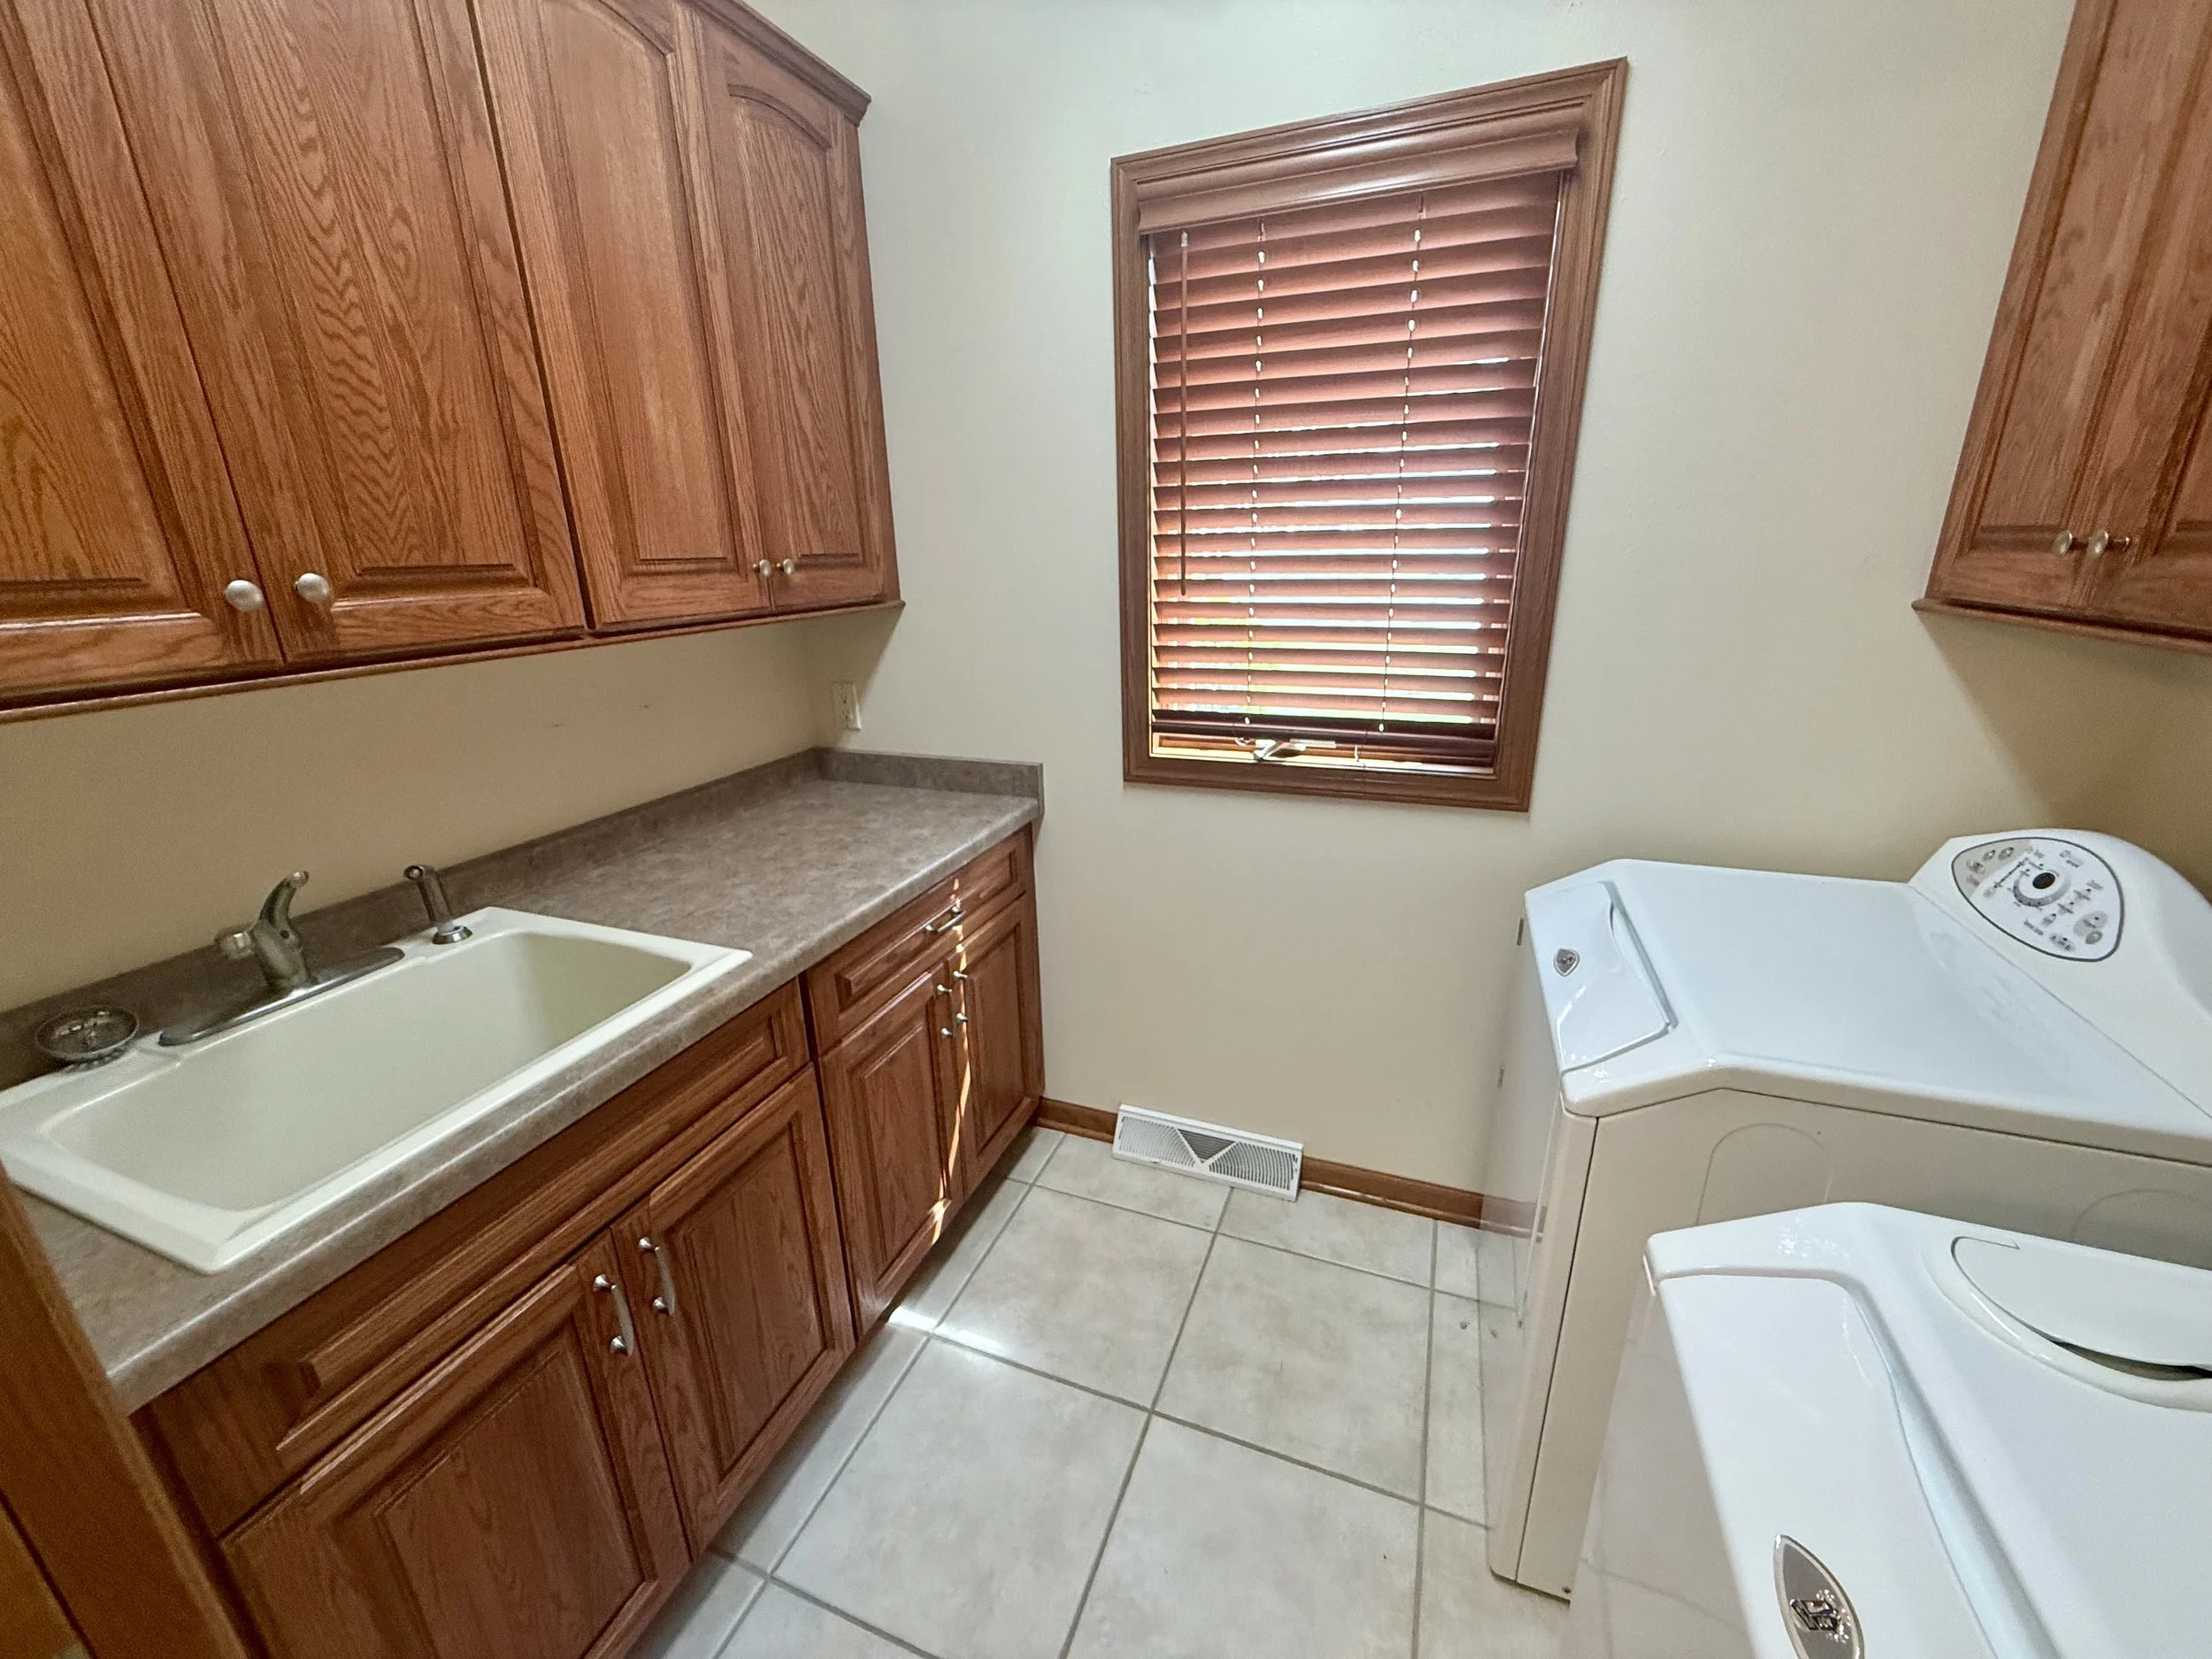

Laundry: 6×8
Loft: 12×10
Den/Office: 12×13
Family Room: 23×26
Zoning: Residential
Net Taxes: $6,807/ 2025
Type: 2 Story
Architecture: Town House
Kitchen Features: Kitchen Island, Range/ Oven, Refrigerator, Microwave, Dishwasher
Basement: Fully, Fully Finished, Full Sized Windows Exposed, Walkout to Yard, Poured Concrete Foundation
Garage: 2 Car, Attached, Opener, access to Basement
Exterior: Vinyl, Aluminum/Steel
Fuel: Natural Gas
Heating/ Cooling: Forced Air, Central Air, In Floor Radiant Heat
Water/ Waste: Non-municipal Private Disposal, Joint Well
Units in Building: 5
Interior Features: Washer, Dryer, Wood/ Wood Stimulated Floors,
Walk in closets, Great Room, Vaulted Ceilings, Water Softener Included, Jetted Tub, Wet Bar, At least 1 Tub, Split Bedrooms, All Window Coverings, Ceiling Fans, Integrated Audio System, Primary bath, Carbon Monoxide Detector, Smoke DetectorExterior Features: Deck/ Balcony, Patio, Private Entry
Common Amenities: Common Green Space, Pier
Waterfront: Has actual water Frontage, Lake, Dock/Pier, Water Ski Lake